Room to transform
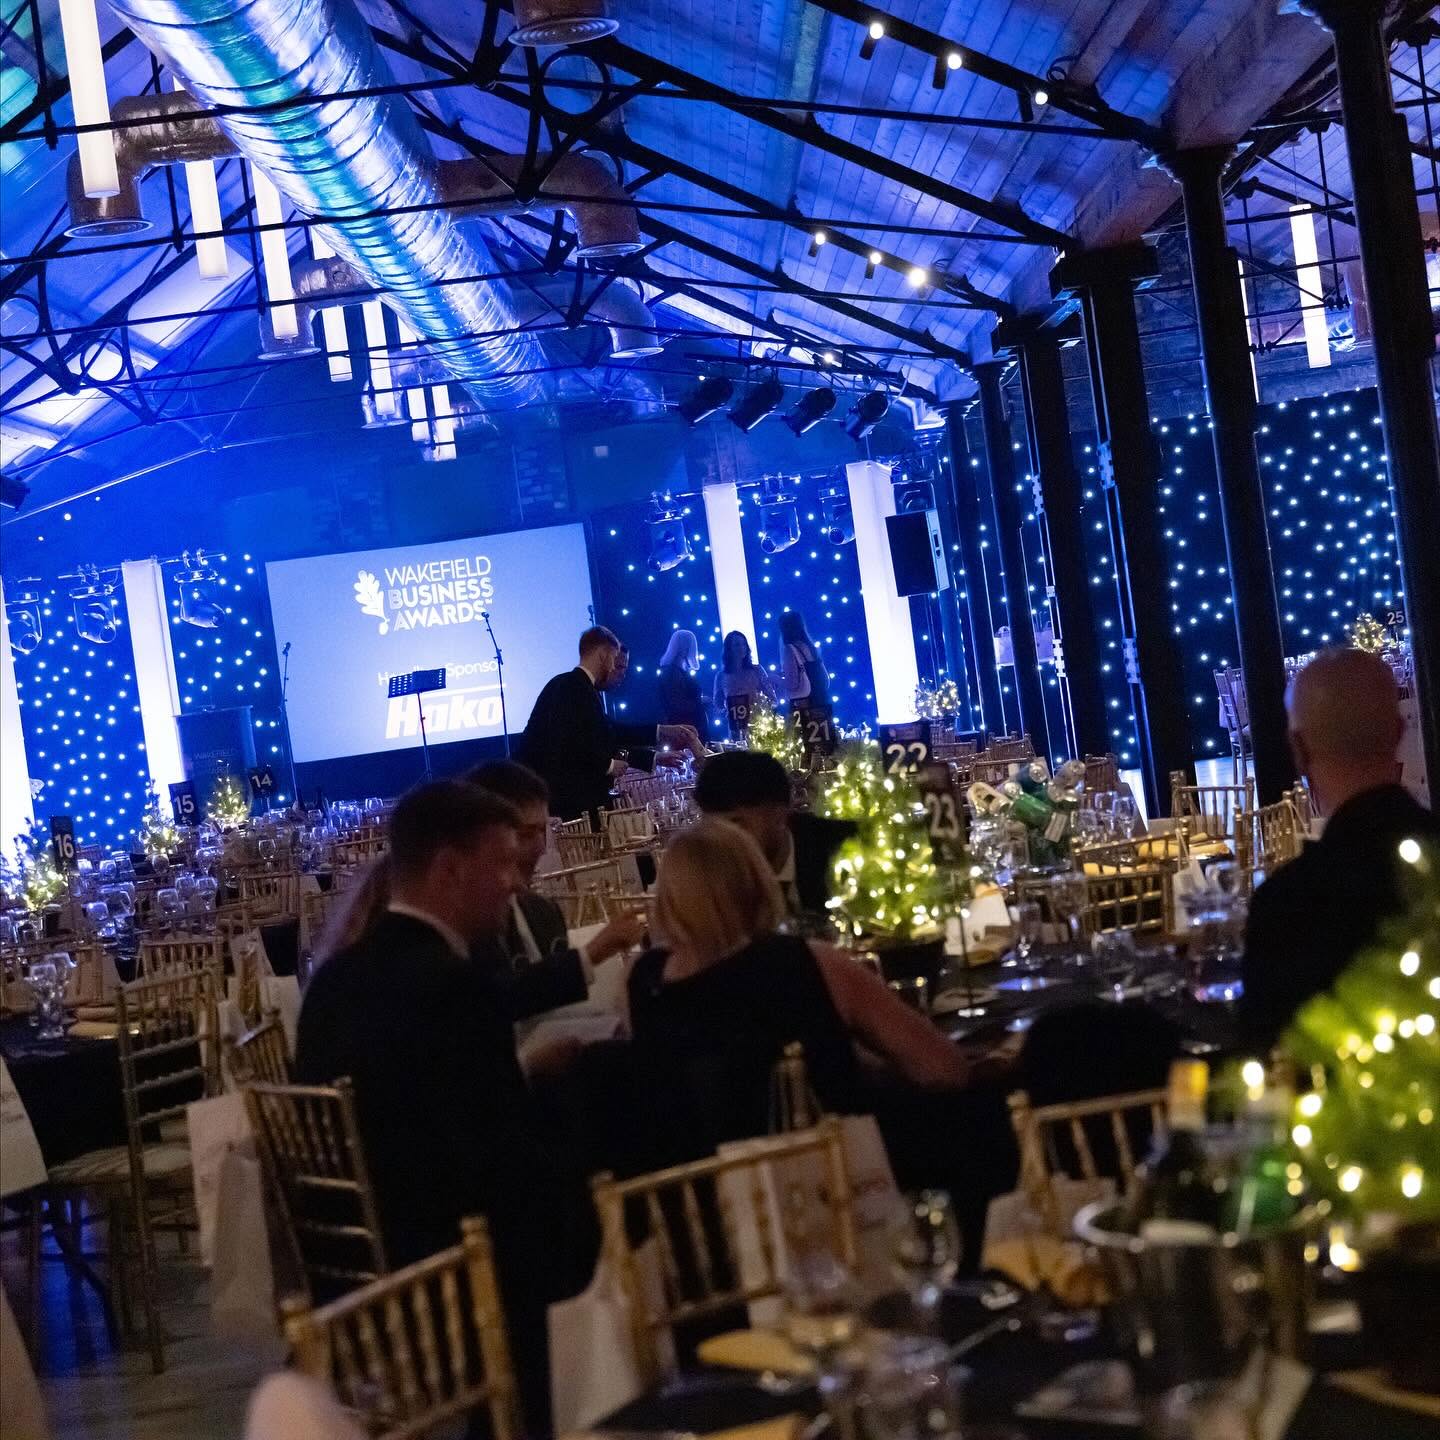
Create one dramatic shared experience or shape the floor into distinct zones for arrival, dining, content and celebration.
Our spaces · 02
Industrial scale. Extraordinary atmosphere.
The space
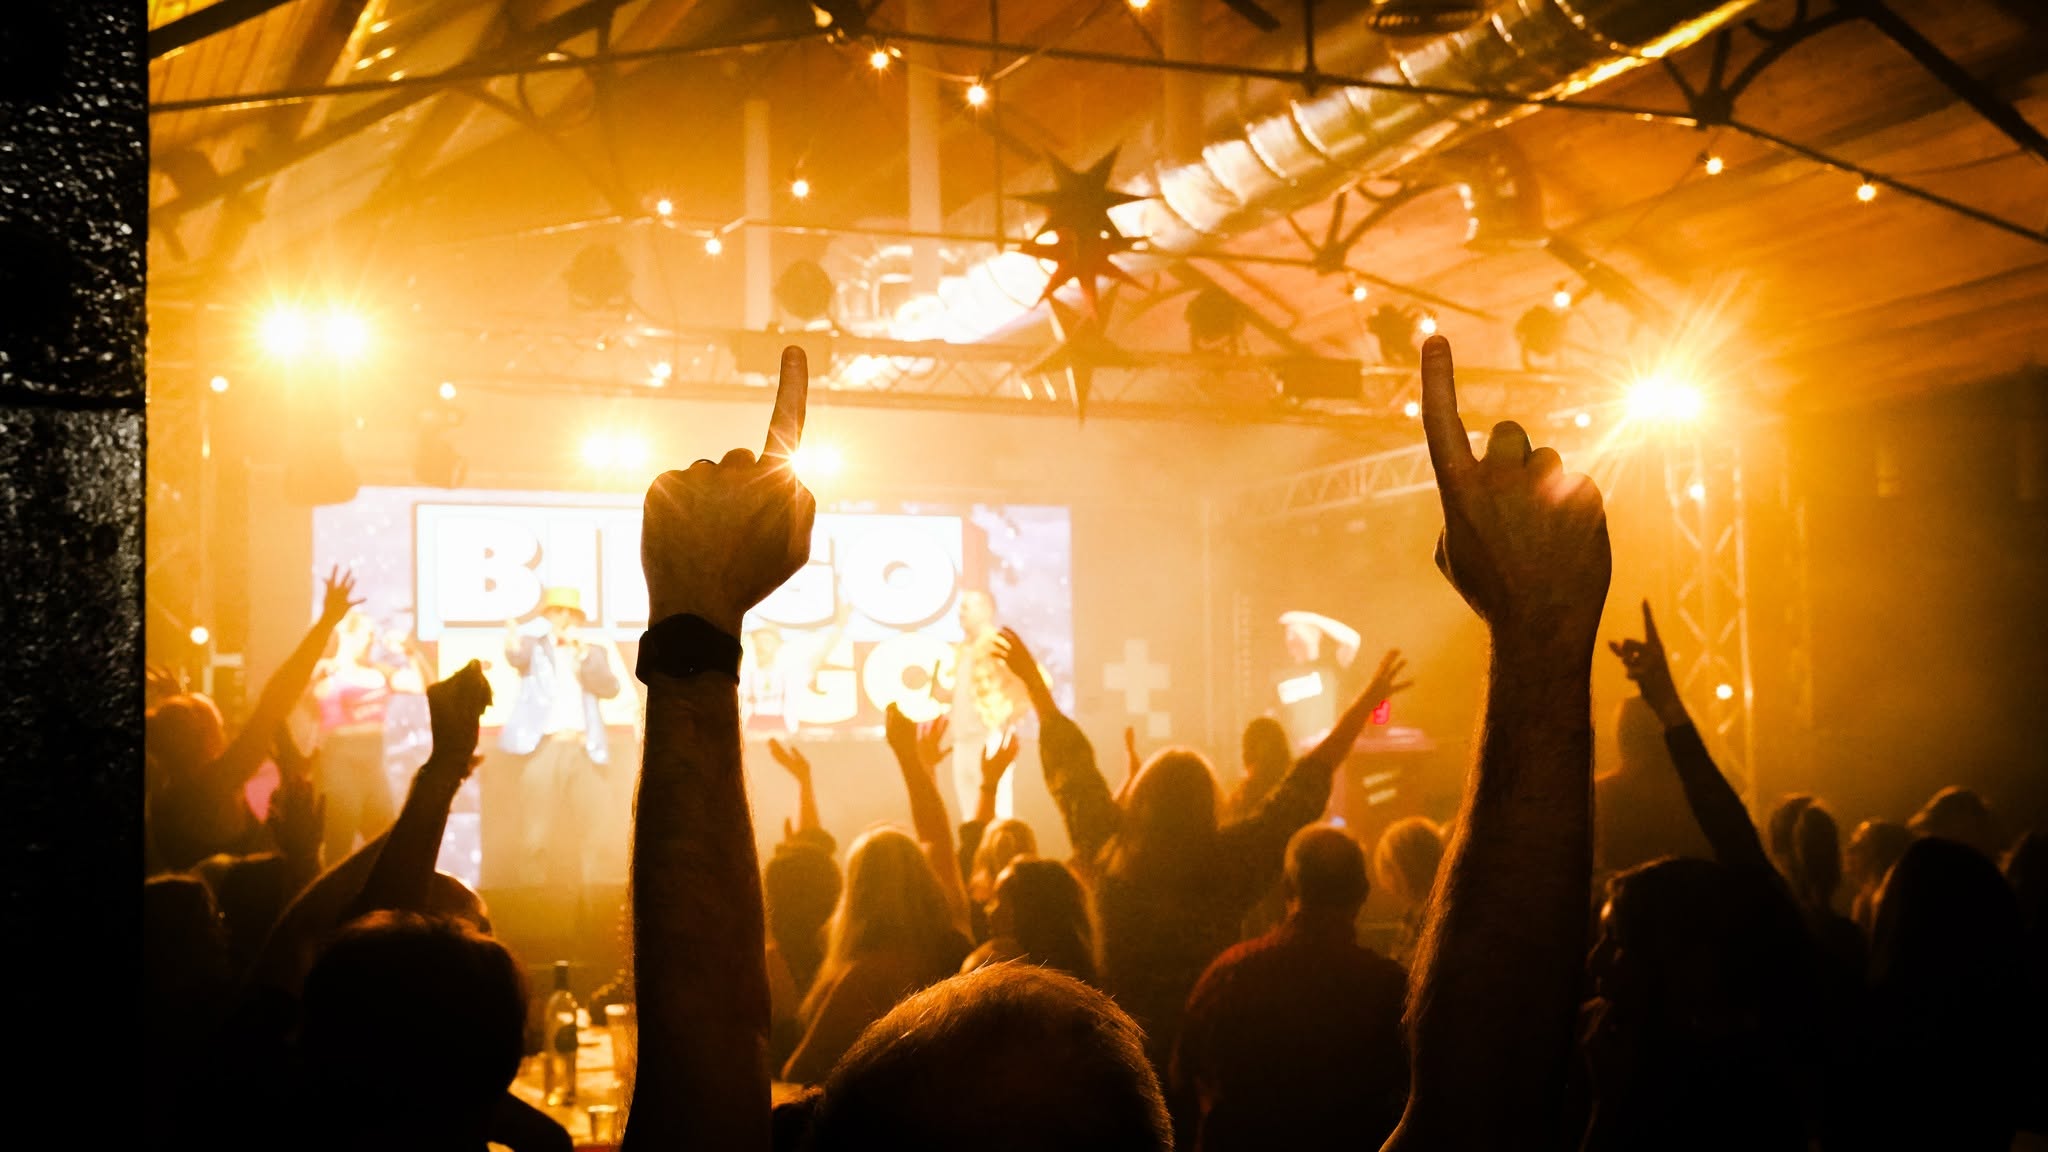
The Carding Shed pairs the honest character of the former textile mill with the freedom of a generous, open event floor. Its rhythm of columns, high industrial roof and long sightlines give every format a memorable sense of arrival.
Picture the possibilities
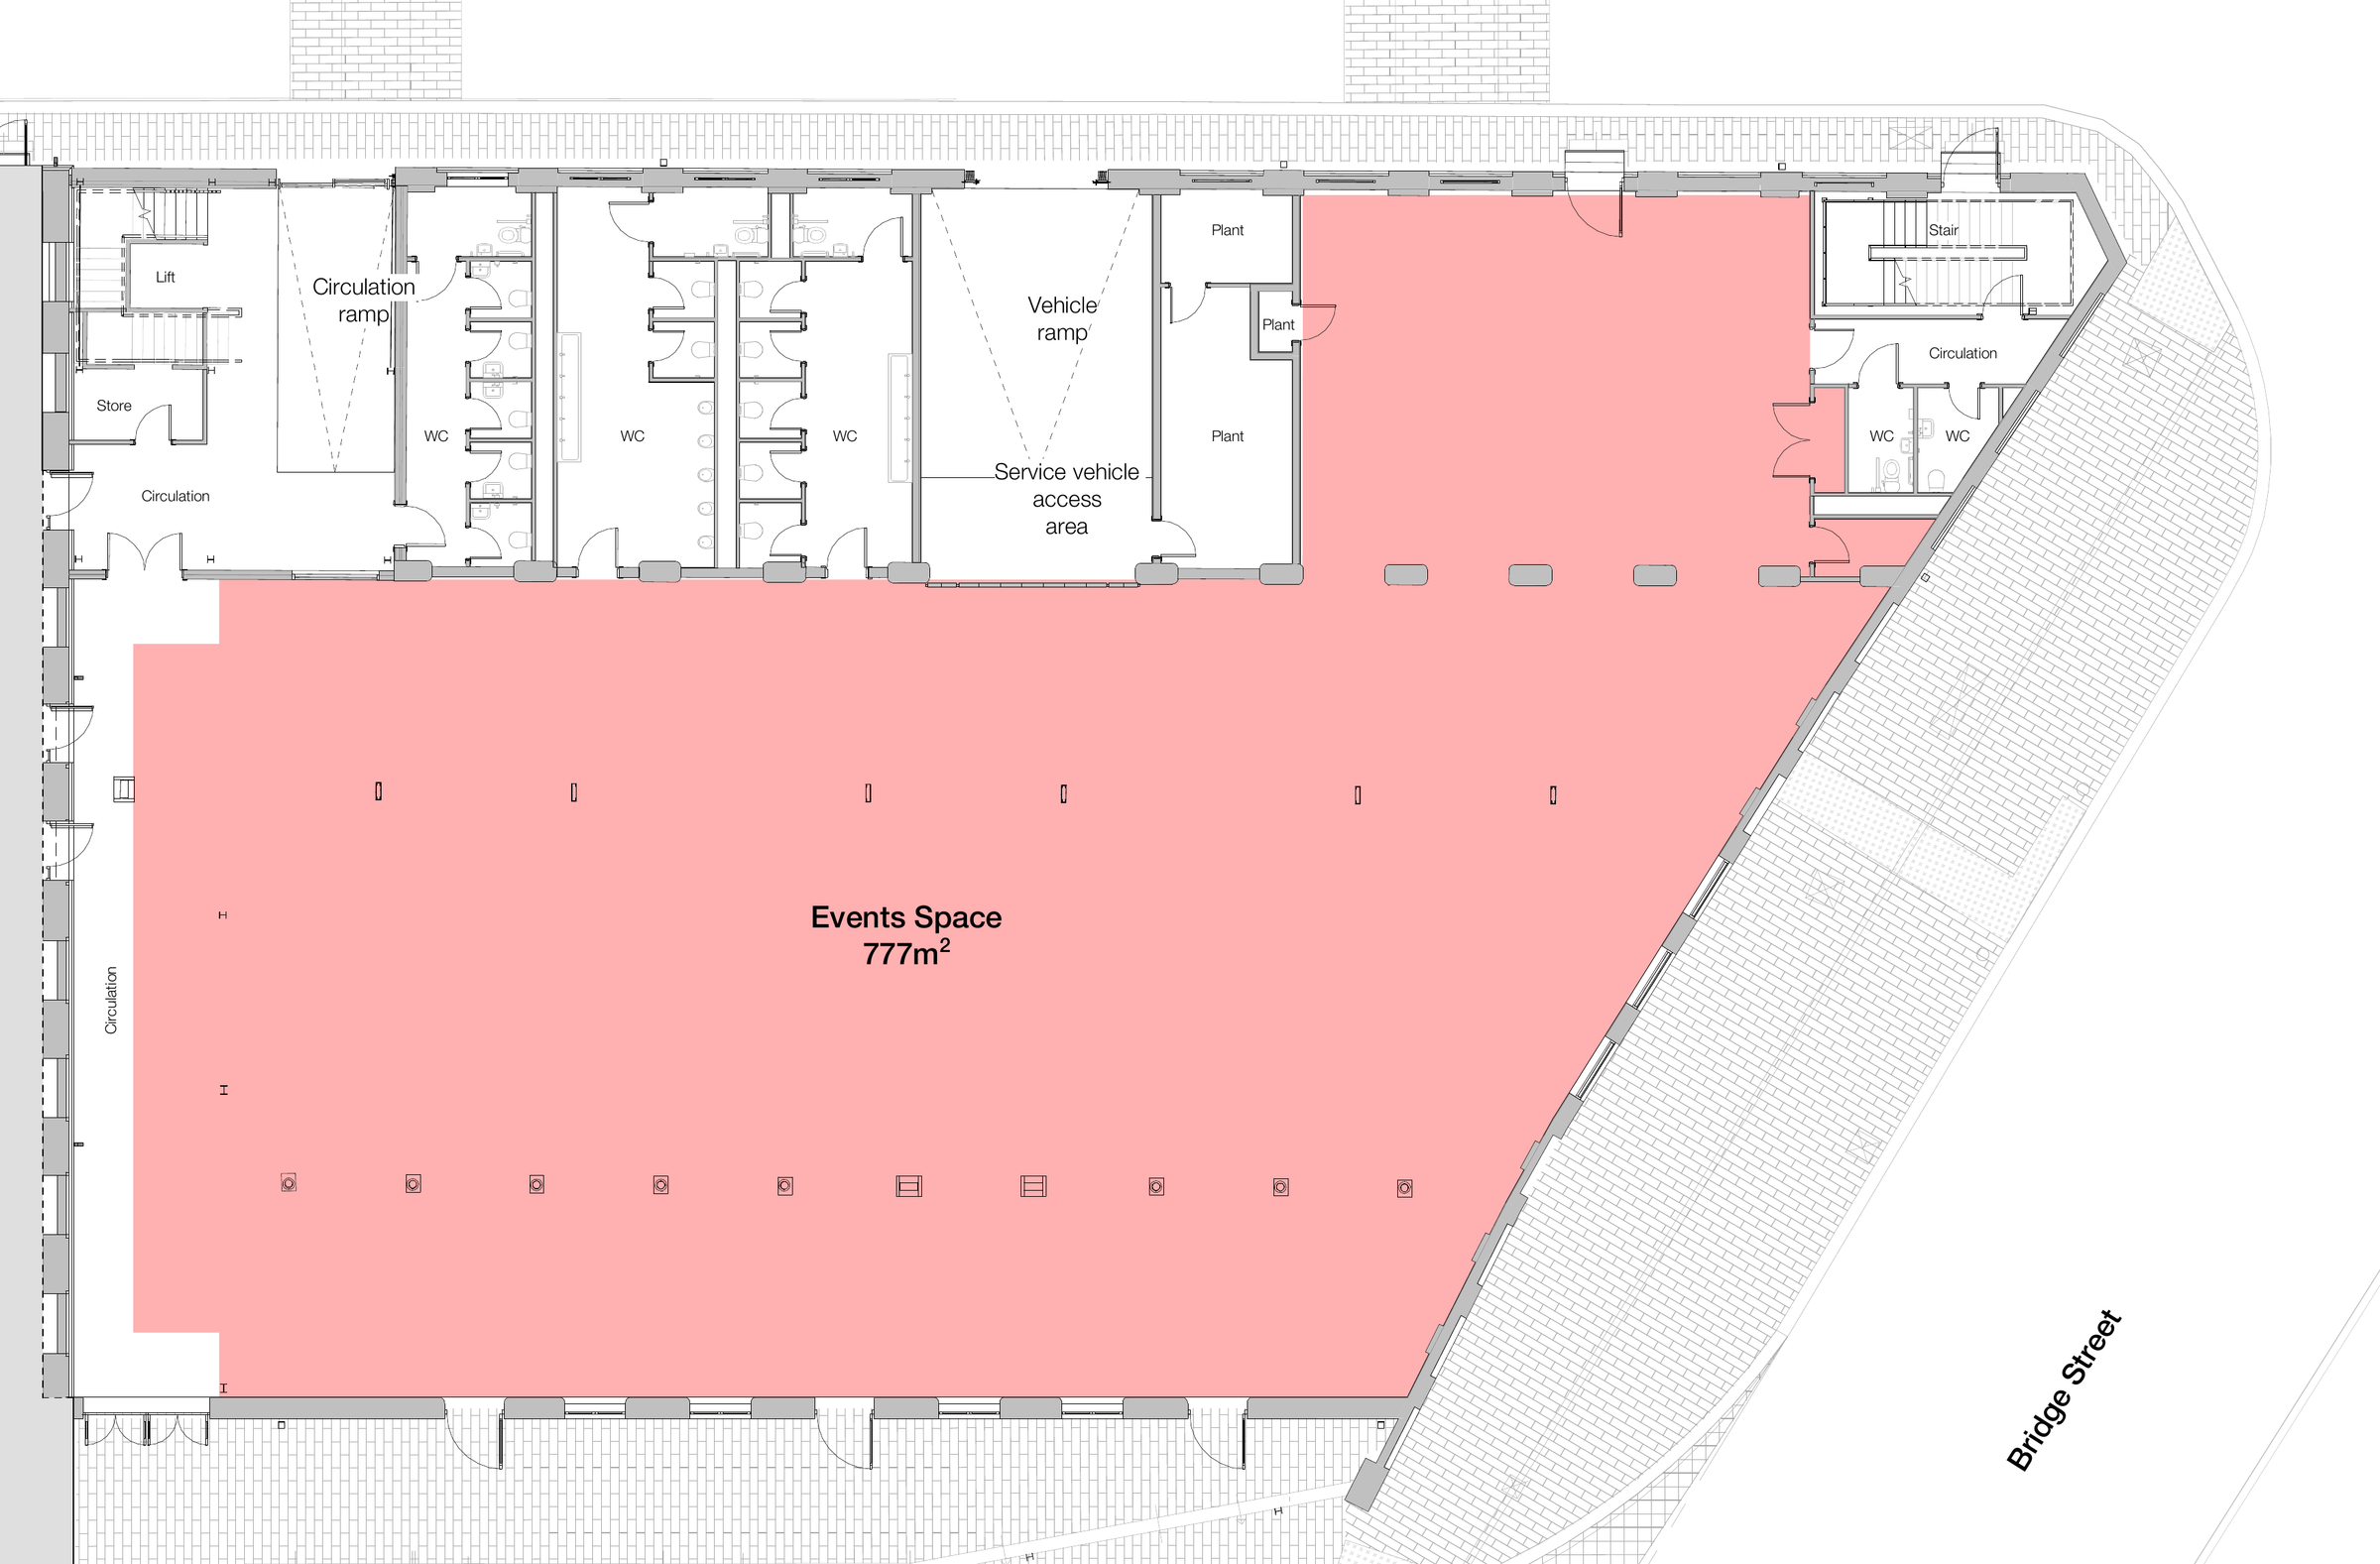
The hall is intentionally uncomplicated: one expansive floor plate that can hold a stage, dinner, exhibition or dance floor, with arrival and support areas arranged around its edge.
Detailed extract from the supplied architectural plans
 The Carding Shed
Create one dramatic shared experience or shape the floor into distinct zones for arrival, dining, content and celebration.
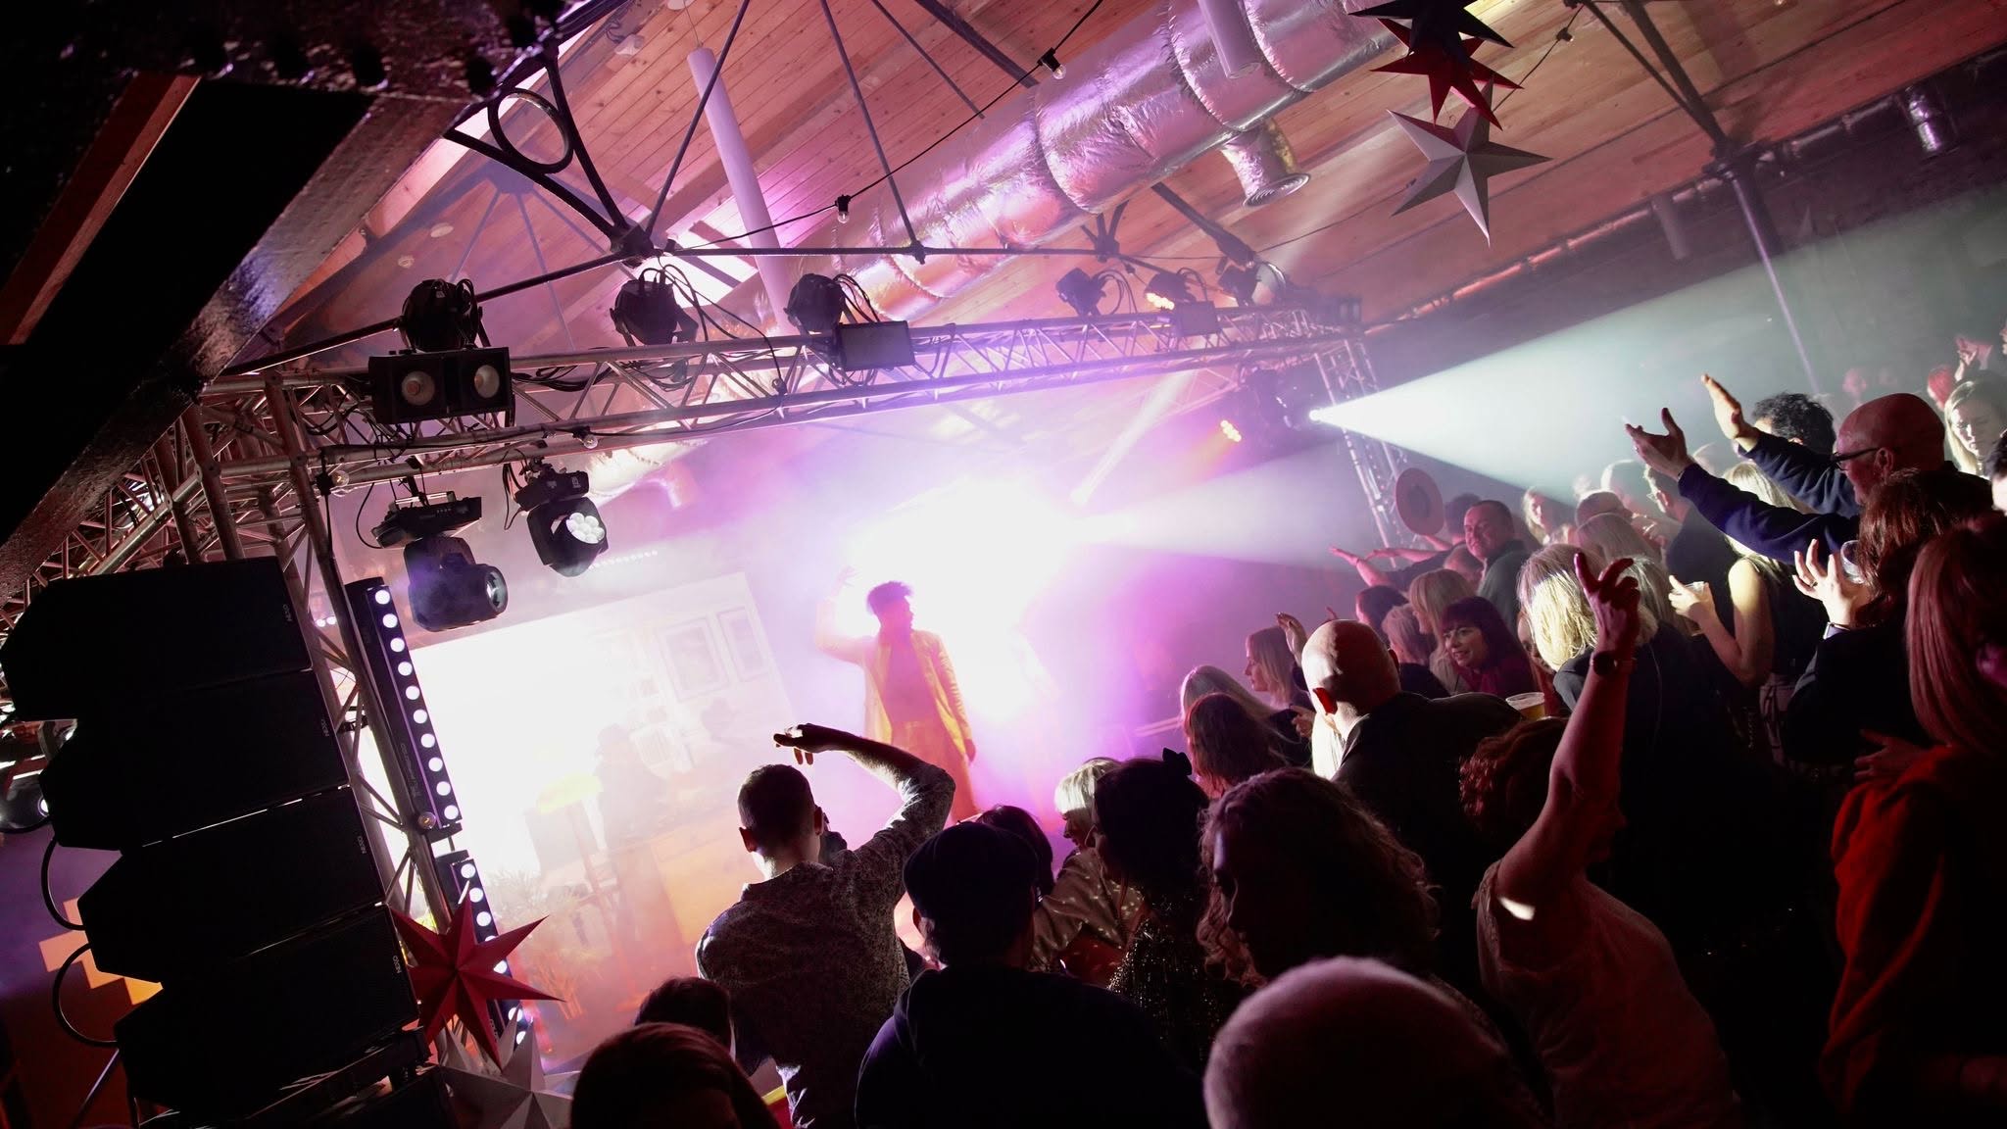
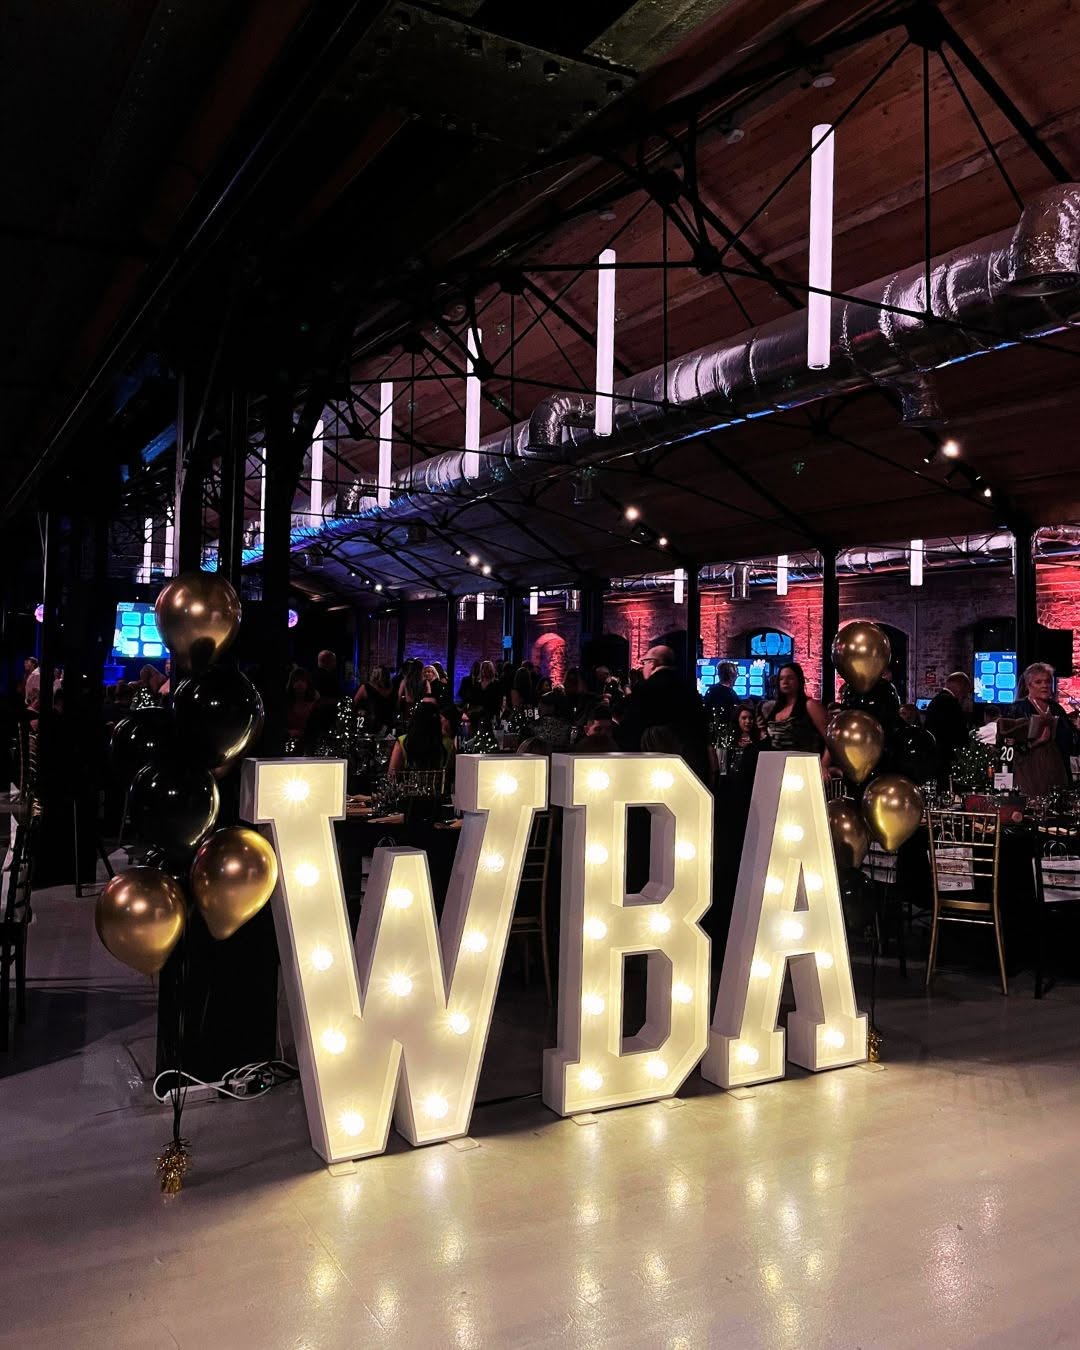
Original mill details and a strong architectural rhythm give even the simplest production a distinctive backdrop.
Clear sightlines and an open format make the room equally at home with keynote moments, long-table dinners and live performance.
Made for
Bring your idea
Tell us what you're planning and we'll help you shape the space around it.
Plan your event